Looking for a San Francisco neighborhood that feels a little more tucked away, yet still connected? Miraloma Park stands out for exactly that reason. If you want more breathing room, view potential, and a quieter residential setting, this neighborhood offers a very specific kind of city living. Let’s dive in.
Why Miraloma Park feels different
Miraloma Park is built around the slopes of Mount Davidson, and that hillside setting shapes almost everything about daily life here. San Francisco Planning describes the neighborhood as a City Beautiful-era community with curving streets, terraced homes, consistent front setbacks, and rear yards that define the block pattern.
That design creates a more residential, inward-looking feel than you might find in denser parts of the city. Instead of a strong commercial core, Miraloma Park is more about homes, gardens, topography, and privacy.
What homes in Miraloma Park look like
Most of Miraloma Park was developed from 1926 through the 1950s. The neighborhood is known for detached and semi-detached homes, many with street-facing garages and a classic one-story-over-garage layout.
There are also some two-story-over-garage homes higher on the mountain. In practical terms, that often means you will see homes designed to work with the slope, with living spaces, yards, and outlooks shaped by elevation.
A mix of pre-war and mid-century style
San Francisco Planning identifies a mix of pre-war architectural influences here, including Tudor, Mediterranean, Moorish, and International styles. Later homes became simpler and more utilitarian, which adds to the neighborhood’s varied but cohesive look.
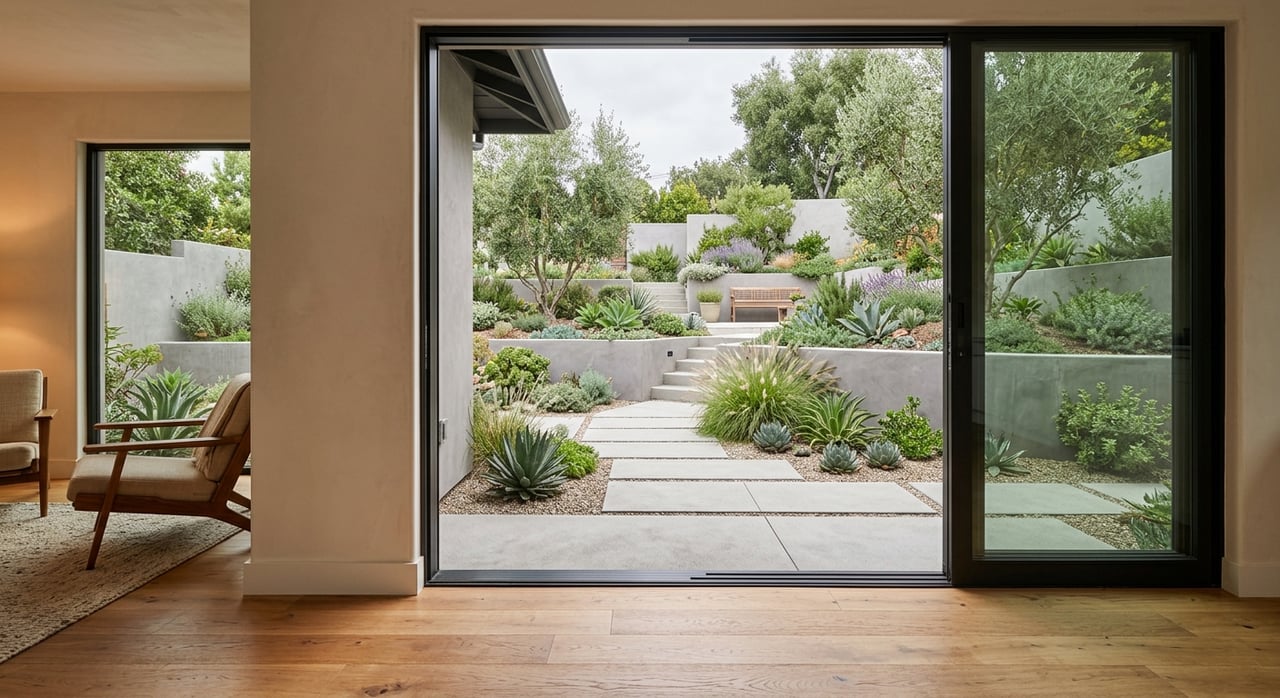
Another defining feature is the landscaped front setback. Gardens, planted yards, and rear open space are part of what gives Miraloma Park its softer, less crowded feel.
Why space matters here
In many San Francisco neighborhoods, the street is the main amenity. In Miraloma Park, the relationship between the house, the slope, and the yard matters just as much.
Planning guidance for the area repeatedly emphasizes privacy, light, air, landscaped setbacks, and rear-yard open space. For buyers, that can translate into a neighborhood where lot use and home placement matter in a very visible way.
Views and open space shape the lifestyle
The slope of Mount Davidson is not just scenery. It is central to how Miraloma Park was designed.
According to San Francisco Planning, the neighborhood’s continuous hillside was used to create views, open space, and privacy. Many homes and rear yards were positioned to take advantage of those outlooks.
Mount Davidson Park is the big local amenity
Mount Davidson Park is the signature open-space feature for the neighborhood. San Francisco Recreation and Parks describes it as a 40.2-acre Natural Area and the highest point in San Francisco at 938 feet.
The park offers trails, urban forest, bird habitat, and broad city views. It has minimal developed facilities, so the experience is more natural and trail-oriented than programmed or highly built out.
A house-and-hike kind of neighborhood
That matters if you are comparing Miraloma Park with more central neighborhoods. The local lifestyle here leans more toward residential streets, hillside walks, and direct access to nature rather than storefront concentration or nightlife.
Public access to Mount Davidson is woven into the residential edge, with trails and informal trailheads at the ends of local streets. On weekends especially, that can make the area feel more park-oriented than commercial.
Quiet streets with a residential rhythm
One of the strongest draws of Miraloma Park is its quieter atmosphere. Planning documents describe the neighborhood as a residential enclave designed around privacy, light, air, and calm surroundings.
That does not mean disconnected. It means the pace feels different.
If you are someone who values a more peaceful home environment after a busy workday, this tradeoff may be a feature rather than a drawback. Miraloma Park tends to offer more of that tucked-away hillside character many buyers are looking for.
What the week can feel like
Like many residential areas, Miraloma Park has its own weekly rhythm. Miraloma Elementary School, located at 175 Omar Way, serves TK through 5th grade and has weekday hours that begin at 7:50 a.m. most days, which helps shape school-day activity in the neighborhood.
Outside of that, the area’s rhythm is tied more closely to home life and outdoor access. The standout local amenity is not a retail corridor. It is Mount Davidson and the network of nearby residential streets and trails.
Getting around from Miraloma Park
Miraloma Park has solid transit access, but it is not a rail hub inside the neighborhood itself. For many residents, getting around means combining local bus service with nearby rail connections.
That setup works well for many San Francisco households, but it is worth understanding clearly if commute logistics are high on your priority list.
Local bus routes to know
The most neighborhood-specific route is the 36 Teresita. According to SFMTA, it runs through Myra Way, Reposa, Teresita, Portola, Laguna Honda, Clarendon, and Forest Hill Station, with weekday service from 6 a.m. to 10 p.m. and weekend service from 8 a.m. to 10 p.m. The route page shows 30-minute service.
The 44 O'Shaughnessy is another useful option along the neighborhood edge. SFMTA lists stops at O'Shaughnessy Boulevard and Portola Drive, Woodside Avenue and Portola Drive, and Laguna Honda Boulevard at Forest Hill Station, and identifies it as a 24-hour route.
Nearby rail access
For Muni Metro, West Portal and Forest Hill are the key nearby underground stations, served by the K, L, and M lines. Glen Park BART is also a nearby regional rail option with four BART lines.
For many buyers, the practical takeaway is simple: Miraloma Park offers good access, but not always in a step-outside-and-board-the-train format. Your actual routine may involve a bus connection or a short trip to rail.
What buyers should pay attention to
If you are considering Miraloma Park, the value is often in the combination of house form, yard space, privacy, and outlook. This is a neighborhood where the lot, slope, and position on the block can have a real impact on how a property lives.
That is why micro-location matters here. Two homes that seem close on a map can feel quite different in terms of light, views, access, and relationship to the street.
Focus on block-by-block differences
Because of the topography, it helps to look closely at:
- Street orientation
- Elevation and potential outlooks
- Garage and entry layout
- Rear-yard usability
- Relationship to trails or major streets
- Transit access and transfer patterns
These details can strongly affect daily comfort and long-term value. In a hillside neighborhood, the experience of the home often goes well beyond square footage.
What sellers should know about preparation
Miraloma Park is also a neighborhood where design details matter when owners are considering updates, additions, or expansion plans. San Francisco Planning created neighborhood-specific design guidelines to help staff and neighbors evaluate permit applications for alterations and new buildings, and the Planning Commission endorsed them for development review in the area.
For sellers, this matters because buyers often look closely at how a home fits the block and whether past or future changes may be straightforward or more sensitive.
Design issues can affect strategy
The guidelines specifically call out:
- Building height
- Roofline
- Front setbacks
- Rear-yard depth
- Side spacing
- Preservation of views and garden patterns on the block
If you own a home with an addition, expansion potential, or prior improvements, these factors may influence how the property is positioned in the market. In a neighborhood like Miraloma Park, good preparation often includes a careful review of the property story, not just staging and photography.
Who Miraloma Park tends to suit
Miraloma Park can be a strong fit if you want a San Francisco neighborhood with a single-family feel, more visual openness, and a quieter setting. It especially appeals to buyers who care about privacy, outdoor access, and the character of hillside homes.
It may be less appealing if your top priority is living in the middle of a dense retail or nightlife corridor. The tradeoff here is clear: less bustle, more residential calm.
In short, Miraloma Park offers a version of San Francisco where the home and landscape are the main amenities. For the right buyer, that combination is exactly the point.
If you are thinking about buying or selling in Miraloma Park, working with an agent who understands San Francisco block by block can make the process much clearer. From evaluating hillside tradeoffs to preparing a home with local design considerations in mind, Tracy Hsieh brings the neighborhood knowledge, strategic guidance, and hands-on support that help clients move forward with confidence.
FAQs
What is Miraloma Park in San Francisco known for?
- Miraloma Park is known for its hillside setting around Mount Davidson, quiet residential streets, detached and semi-detached homes, landscaped setbacks, yard space, and view potential.
What types of homes are common in Miraloma Park?
- Homes in Miraloma Park were built mainly from 1926 through the 1950s, with many one-story-over-garage houses, some two-story-over-garage homes, and a mix of pre-war and mid-century architectural styles.
What outdoor space is near Miraloma Park homes?
- Mount Davidson Park is the main open-space amenity near Miraloma Park, offering 40.2 acres of natural area, trails, urban forest, bird habitat, and city views.
How do you get around from Miraloma Park?
- Miraloma Park is served by local bus routes including the 36 Teresita and 44 O'Shaughnessy, with nearby rail access at West Portal, Forest Hill, and Glen Park BART.
What should Miraloma Park buyers look for in a home?
- Buyers should pay close attention to slope, light, privacy, outlooks, yard usability, street position, and how transit access works from the specific block.
What should Miraloma Park sellers know before renovating?
- Sellers should know that neighborhood design guidelines can affect how alterations and additions are reviewed, especially around height, roofline, setbacks, rear-yard depth, side spacing, and preservation of views and garden patterns.